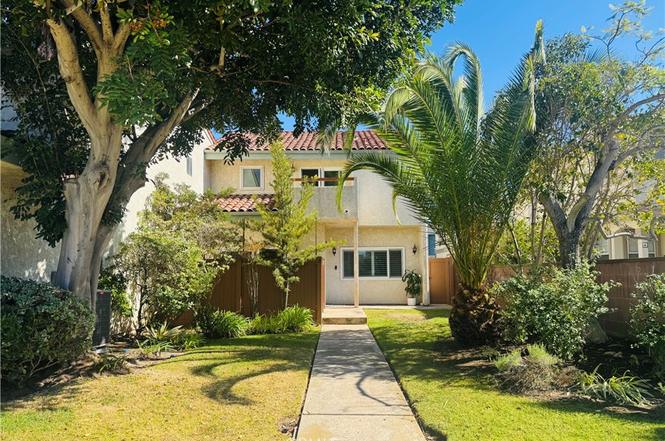
Spacious, beautifully updated front facing end unit townhome with 4 bedrooms, 4 bathrooms, a separate family room, an upstairs den or loft, plus a dedicated office nook downstairs.
This townhome lives much like a single family home, with a private pathway, direct access, lush greenery, and a garden entry leading to the front door. Exceptional curb appeal, cathedral ceilings, and abundant natural light create a warm, inviting feel throughout.
Updates include nearly white oak wood floors throughout the downstairs living room, family room with fireplace, and dining room, plus new carpet upstairs, recessed lighting, and Milgard dual pane windows. The spacious living room flows into a formal dining room and a recently remodeled open gourmet kitchen featuring a Viking Professional range and oven, pot filler faucet, high end stainless steel appliances, and a generous breakfast bar.
All 4 bedrooms sit upstairs, along with a large den, loft, or office area. The layout includes 2 full bathrooms and 2 half bathrooms. As an end unit, the home enjoys additional windows, light, and airflow. Originally the builder’s model and owner’s unit, this residence offers additional space and a superior floor plan.
Multiple outdoor areas make this an entertainer’s dream. The family room opens to a lush shared backyard, the living room opens to a large private enclosed patio, and the primary suite features a large private balcony. An extra large storage room off the loft offers flexible use, and a previous owner used it as an office.
Additional highlights include a full size upstairs laundry area, attached 2 car garage with direct access and extra storage space, electrical panel, and PEX water lines throughout. Excellent residential location with great schools. HOA welcomes pets.
Additional details
- Air Quality: -
- Neighborhood: -
- Public Transportation: -